
Your Future Home Awaits

Finding the right home is personal. The Faison team combines decades of DC experience with a relationship-driven approach tailored to your goals. Reach out anytime.

202-255-5554 | tom@faisondc.com

Save
Ask
Tour
Hide
Share
$429,900
1 Day On Site

812 S CEDAR STREET
LITITZ, PA 17543

Single Family Residence|Coming Soon
4
Beds
2
Total Baths
2
Full Baths
2,808
SqFt
$153
/SqFt
1986
Built
Subdivision:
LIBRAMONT
County:
LANCASTER
Listing courtesy of RE/MAX Pinnacle
Call Now: 202-255-5554
Is this the listing for you? We can help make it yours.
202-255-5554
812 S CEDAR STREET812 S CEDAR STREET812 S CEDAR STREET812 S CEDAR STREET
Save
Ask
Tour
Hide
Share

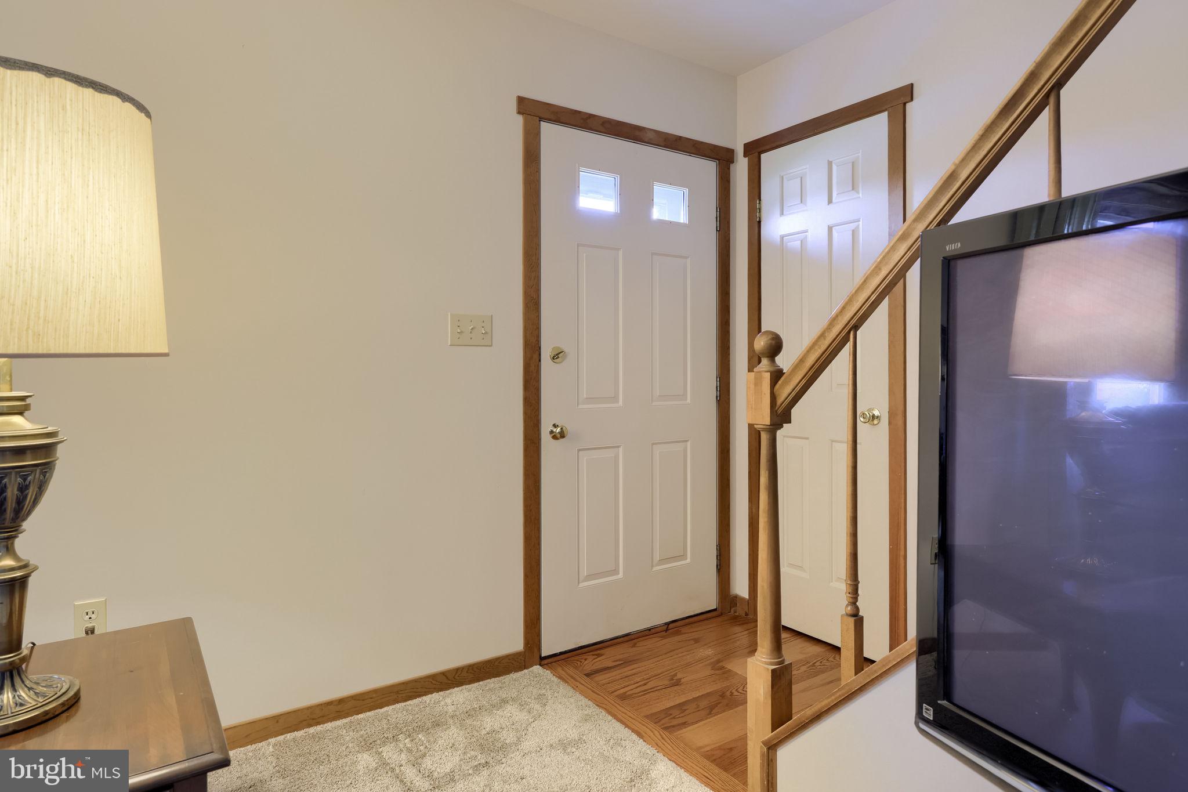
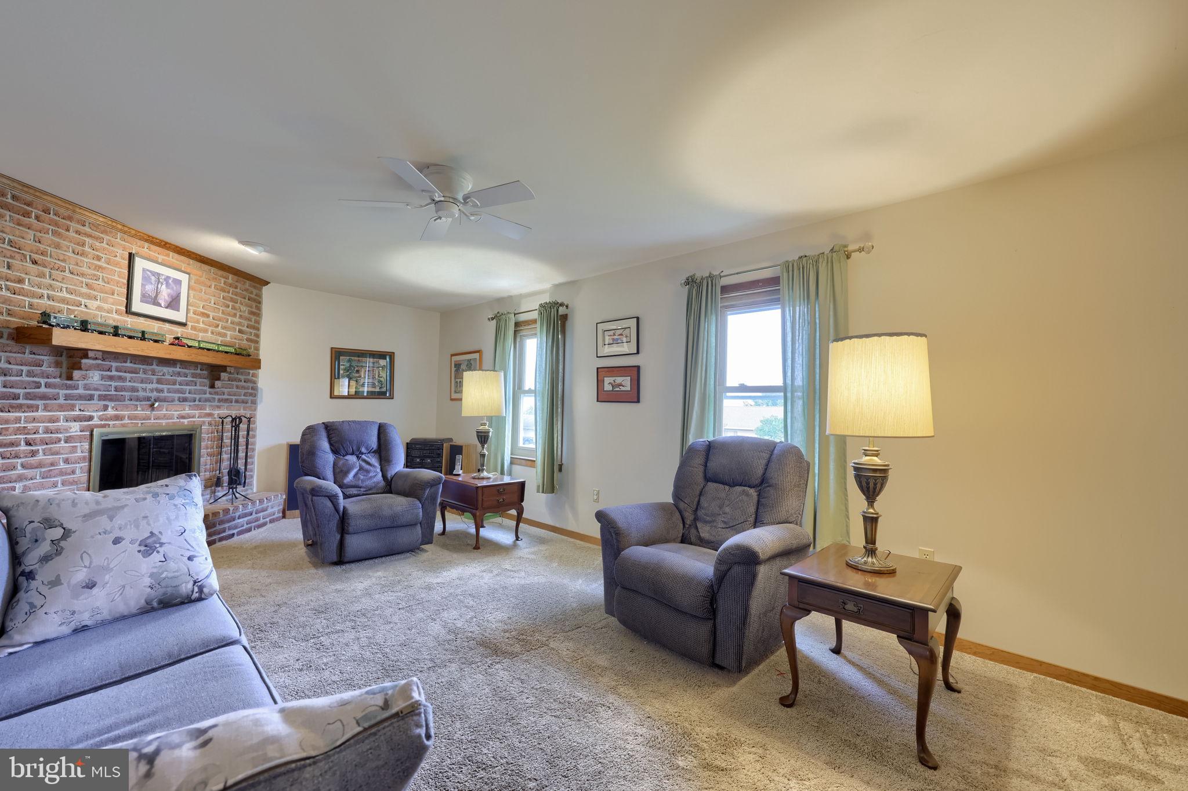
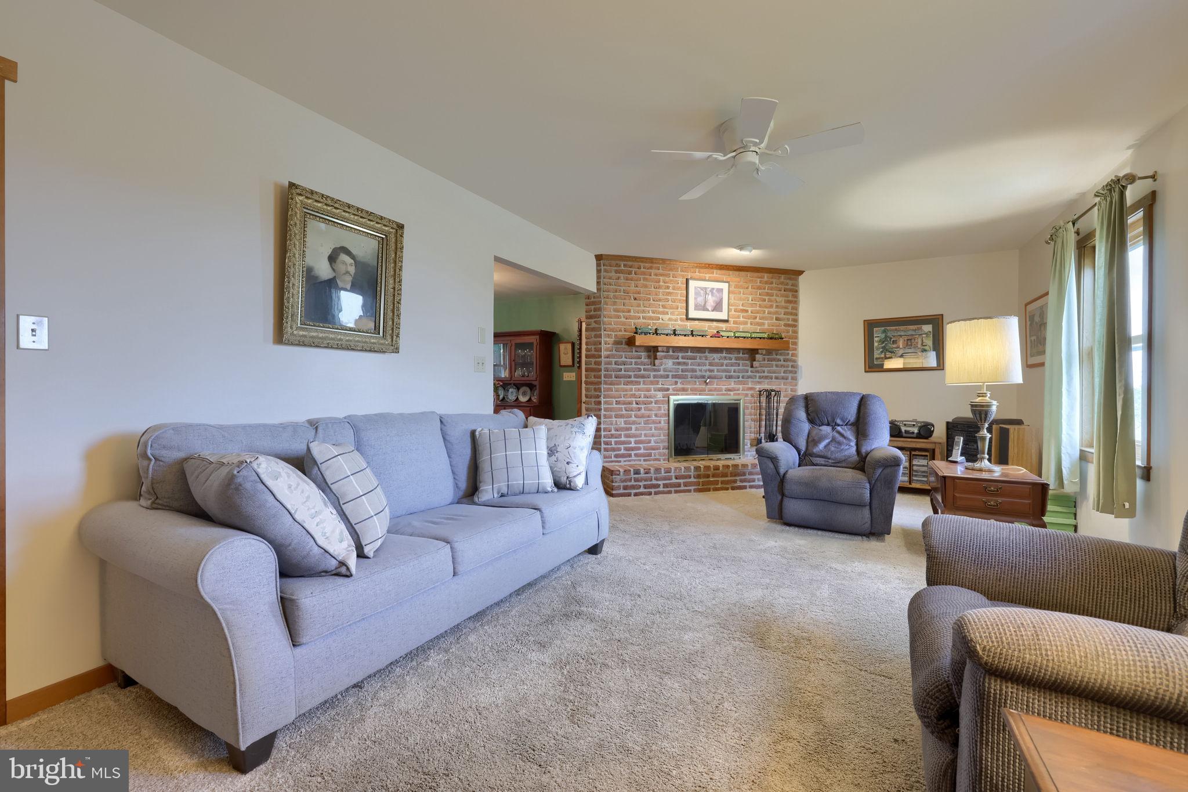
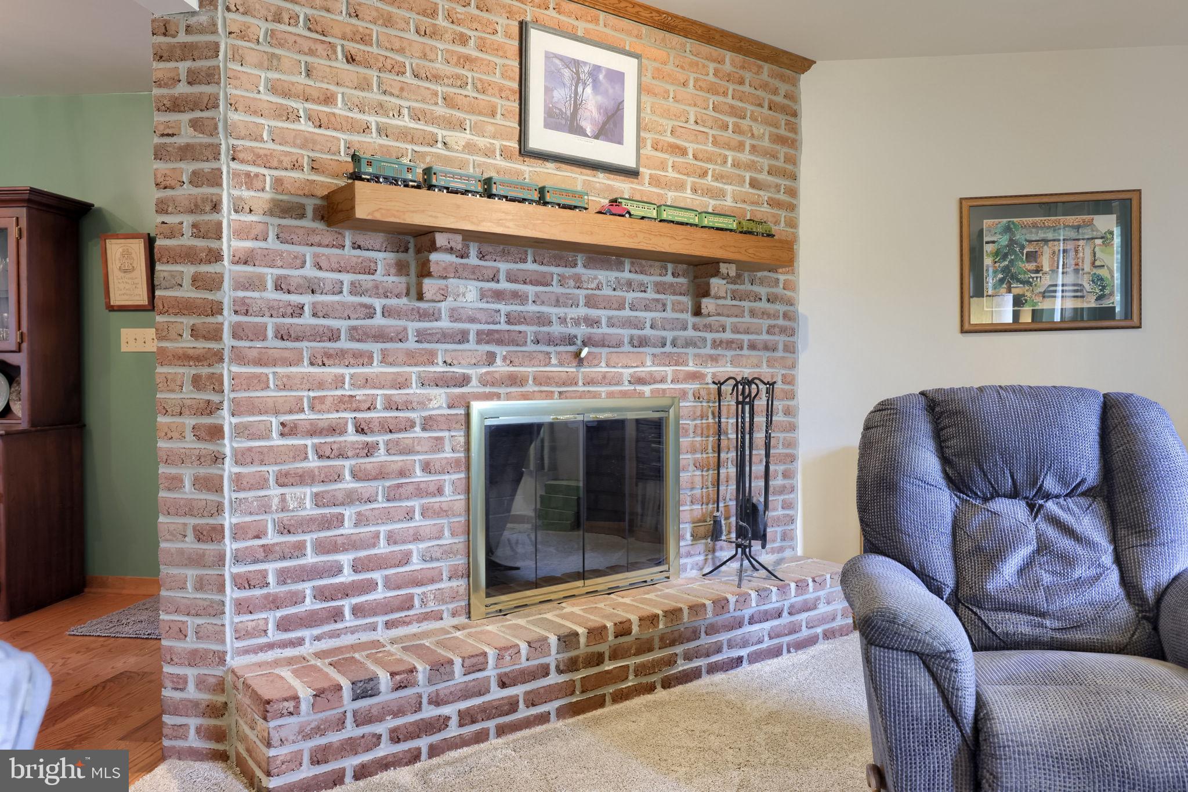
Nicely cared-for 1 1/2-story with full shed rear dormer in Lititz Boro*private fenced rear yard*walk to Lititz Library, linear park and downtown Lititz*custom cherry kitchen with Corian countertops and integral double sink-tile backsplash-pantry cabinet*24x24 oversized garage*brick wood-burning corner living room fireplace*lots of updates and improvements including kitchen garden window*15x10 concrete rear patio*roof 2006 (by previous owner)*partial kitchen update 12/2009*dishwasher 4/2011*heat pump central air conditioning 8/2011*replacement windows throughout 5/2012*washer/dryer 12/2012*1st floor bathroom remodel with walk-in shower by Bath Barn 1/2018*2nd floor bathroom remodel with tub/shower by Bath Barn 10/2018*gutter guards added 2/2019*patio and sidewalk at front entrance 3/2019*porch railing 2/2020*entire house replumbed by Cocalico Plumbing 7/2020*water softener 8/2020*privacy fence 8/2020 and 8/2022*dining room and foyer hardwood floors and wall-to-wall carpeting (living room, 1st floor bedrooms, staircase and hall) 10/2021*microwave 11/2022*electric water heater 8/2023*reverse osmosis system 8/2024* large 2nd floor bedrooms*finished lower level family room and adjacent office area/study ideal for home gym or hobby room*Close to UPMC Lititz, SKH, Giant, Target and retail services and shopping. AGENTS PLEASE READ REMARKS FOR SHOWING RESTRICTIONS.

Save
Ask
Tour
Hide
Share
Listing Snapshot
Price 
$429,900
Days On Site 
1 Day
Bedrooms 
4
Inside Area (SqFt) 
2,808 sqft
Total Baths 
2
Full Baths 
2
Partial Baths 
N/A
Lot Size 
0.33 Acres
Year Built 
1986
MLS® Number 
PALA2094956
Status 
Coming Soon
Property Tax 
$5,630
HOA/Condo/Coop Fees 
N/A
Sq Ft Source 
Estimated
Friends & Family
Recent Activity
20 hours agoListing updated with changes from the MLS®
yesterdayListing first seen on site
General Features
Acres 
0.33
Attached Garage 
Yes
Foundation 
Block
Garage 
Yes
Garage Spaces 
2
Levels 
One and One Half
Parking 
Off StreetGarageAttached
Parking Spaces 
2
Property Sub Type 
Single Family Residence
Sewer 
Public Sewer
Special Circumstances 
Standard
SqFt Above 
1950
SqFt Below 
858
SqFt Total 
2808
Style 
Cape Cod
Utilities 
Cable AvailablePhone AvailableSewer AvailableWater AvailableElectricity Available
Water Source 
Public
Zoning 
RESIDENTIAL
Interior Features
Appliances 
OvenElectric RangeElectric OvenElectric Water HeaterDishwasherDisposalDryerFreezerMicrowaveRefrigeratorWasherWater Heater
Basement 
FullPartially FinishedSump PumpInterior Entry
Cooling 
Central AirCeiling Fan(s)Electric
Electric 
200+ Amp Service
Fireplace 
Yes
Fireplace Features 
MasonryWood Burning
Fireplaces 
1
Flooring 
CarpetWoodHardwoodVinyl
Heating 
ElectricForced AirHeat Pump
Interior 
Eat-in KitchenCeiling Fan(s)PantryBuilt-in Features
Laundry Features 
Laundry RoomMain Level
Main Level Bedrooms 
2
Window Features 
Insulated WindowsScreens
Bathroom 1 
Level - Main
Bathroom 2 
Bedroom 1 
Level - MainFeatures - Ceiling Fan(s)
Bedroom 2 
Level - Main
Bedroom 3 
Bedroom 4 
Dining Room 
Level - Main
Family Room 
Kitchen 
Level - MainFeatures - Pantry
Laundry 
Level - Main
Living Room 
Level - MainFeatures - Ceiling Fan(s)
Save
Ask
Tour
Hide
Share
Exterior Features
Construction Details 
FrameVinyl Siding
Lot Features 
Front YardBack Yard
Patio And Porch 
Patio
Pool Features 
None
Roof 
CompositionFiberglass
Windows/Doors 
Insulated WindowsScreens
Community Features
MLS Area 
Warwick Twp (10560)
School District 
WARWICK
Schools
School District
WARWICK
Elementary School
KISSEL HILL
Middle School
WARWICK
High School
WARWICK
Listing courtesy of RE/MAX Pinnacle


The real estate listing information is provided by Bright MLS is for the consumer's personal, non-commercial use and may not be used for any purpose other than to identify prospective properties consumer may be interested in purchasing. Any information relating to real estate for sale or lease referenced on this web site comes from the Internet Data Exchange (IDX) program of the Bright MLS. This web site references real estate listing(s) held by a brokerage firm other than the broker and/or agent who owns this web site. The accuracy of all information is deemed reliable but not guaranteed and should be personally verified through personal inspection by and/or with the appropriate professionals. Properties in listings may have been sold or may no longer be available. The data contained herein is copyrighted by Bright MLS and is protected by all applicable copyright laws. Any unauthorized collection or dissemination of this information is in violation of copyright laws and is strictly prohibited. Copyright © 2020 Bright MLS. All rights reserved.

Neighborhood & Commute
Source: Walkscore
Disclosure: Community information and market data powered by Constellation Data Labs. Information is deemed reliable but not guaranteed.
Save
Ask
Tour
Hide
Share